Get in touch with UDTECH Company


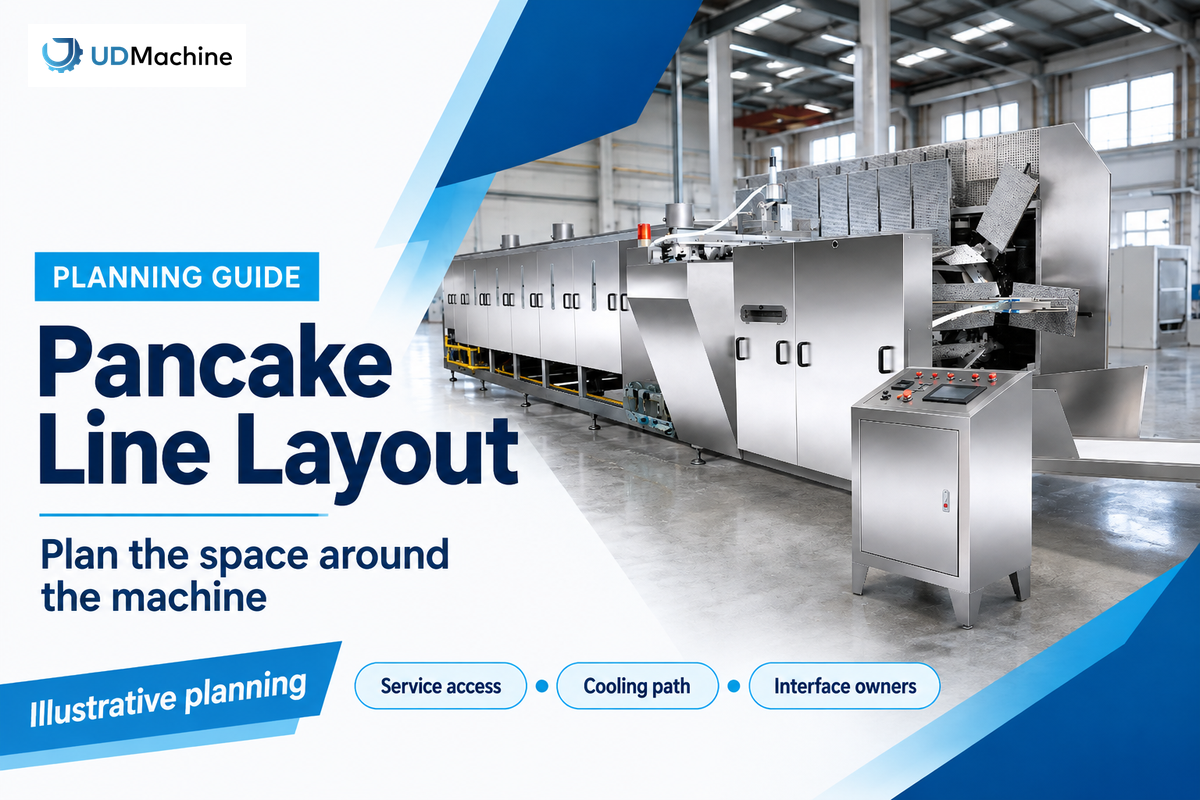
A pancake production line layout integrates equipment, cooling, packaging and the personnel who operate them. The starting point is the product route and the space needed to use each machine. A cooker that fits between two walls may still leave no room to remove a belt, replenish batter or get finished packs out.
Quick Specs: the planning basis
- Published YT-10 machine dimensions: 9.8 × 1.6 × 1.9 m, according to UDTECH’s product table.
- Calculated machine projection: 15.68 m². The installed working envelope and complete room are separate quantities.
- Cooling example inputs: 120 pieces/min, four lanes, 0.15 m pitch and an assumed six-minute dwell.
- Drawing outputs: equipment boundary, service envelopes, material routes, utility connections and interface owners.
A pancake production line layout is the arrangement of process modules and their operating space within a measured building. Draw service access and cooling paths prior to fixing the size of the room. Compare supplier drawings, using the same product, rate and scope.
Key planning points
- Product path length and floor footprint measure different things.
- Normal cooling inventory doesn’t provide empty storage for a packaging stop.
- Fold the conveyor route only where the product and fixed cooking equipment permit it.
- Assign every utility and machine-to-machine handoff to a named party before ordering.
Define the Line Boundary Before Drawing the Room
Define the format of pancake, saleable output and included modules before positioning machinery. An industrial pancake production line is an integrated sequence, but the quoted boundary may end at the discharge of the cooked product. Mixing, filling, cooling and packaging need their own locations and responsibilities when they fall outside that boundary.
Soft breakfast pancakes, thin crepes and moulded baked products follow different routes. A sandwich pancake needs a filling and pairing stage; dorayaki production may need shell orientation before a filled sandwich enters the wrapper. A griddle or oven, baking plates and takeoff system determine where the product actually emerges. A drawing for a pancake making machine should never silently become a specification for a different pancake format.
Refer to the process and capacity planning guide to establish the production sequence first. This layout guide begins where that sequence meets the building. The FDA-hosted HACCP guidelines also tie in facility layout with product-specific hazard analysis and separation where needed of raw and ready-to-eat.
How to prepare a plant layout?
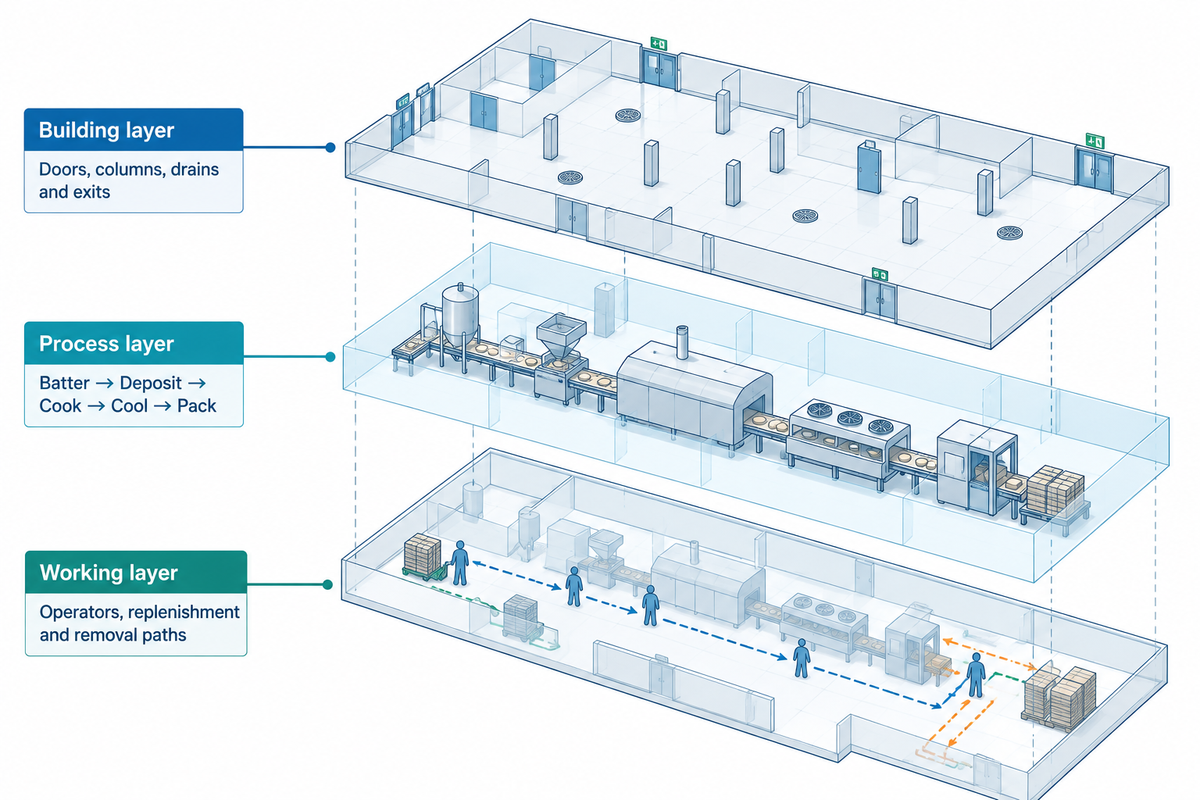
Prepare a plant layout by integrating a measured building survey, a confirmed process flow and operating envelopes. Record doors, columns, ceiling restrictions and floor levels on the survey. Position the fixed cooking module next, then test cooling and packaging connections while drawing the access needed for production, cleaning and maintenance.
- Building layer: mark unloading access, columns, drains, exits and overhead services.
- Process layer: label batter preparation, deposit, cooking, takeoff, cooling and downstream operations.
- Working layer: add operators, replenishment, dismantling routes and removable components.
Attach a product sheet covering diameter, thickness, batter viscosity, desired brown surface, pancake baking conditions and SKU range. For dorayaki-style products, include filling condition and matching of the shell. Ask the supplier to show excluded equipment on the drawing in a different line, rather than leaving blank spaces.
A comparison of the two proposals beginning with a common raw-material handoff and ending with a common packed-product handoff is helpful. Keep the published 9.8 m machine dimension attached to its named model; product suitability and the complete installed boundary require the configuration drawing for that order.
Calculate the Working Envelope, Not Just Machine Area
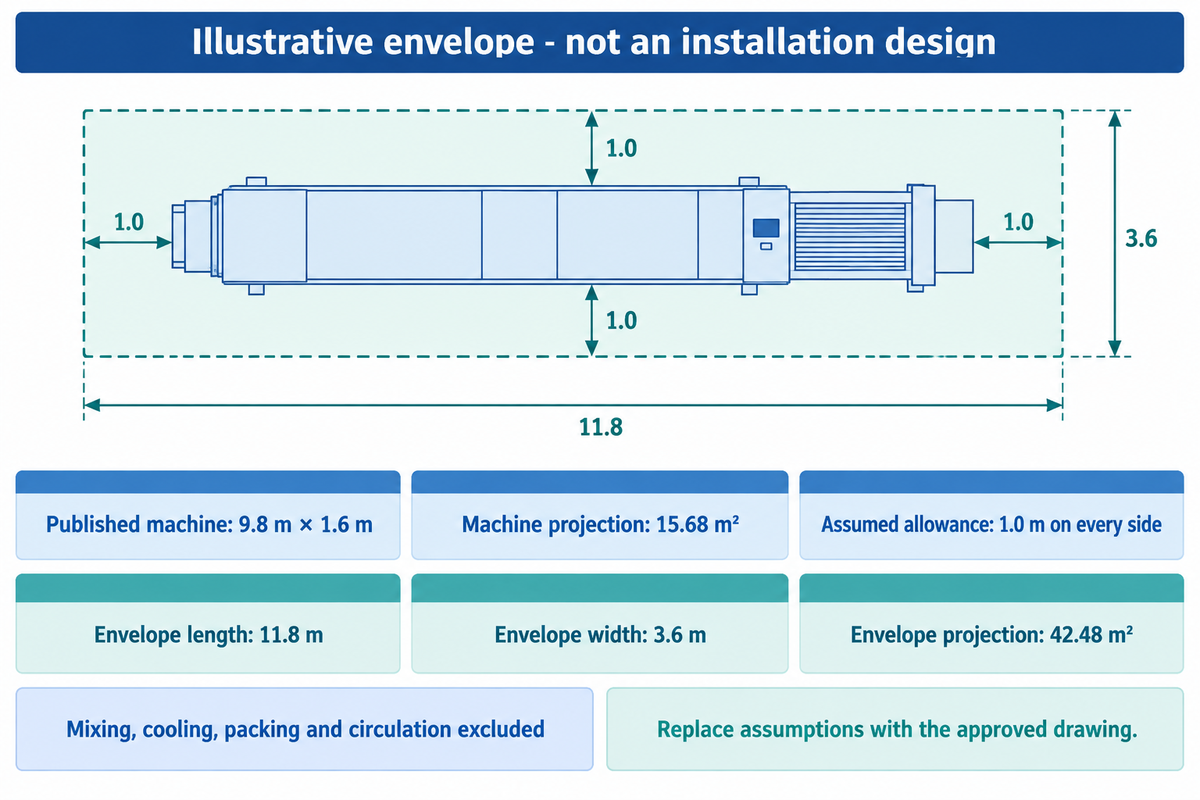
For the equipment, estimate size by multiplying length by width, and then draw a working envelope around the machine. For operating space, provide clearance for removal of components. Shared circulation, upstream equipment and downstream equipment remain separate entries in the room-area budget.
UDTECH’s published waffle and pancake equipment table states that the YT-10 pancake machine has a dimension of 9.8 × 1.6 × 1.9 m. These are the published manufacturer’s dimensions. The current general-arrangement drawing should identify the supplied configuration, projections and connection points. In accordance with applicable U.S. 21 CFR 117.40, installations must allow the cleaning and maintenance of the equipment and adjacent areas.
A planner assuming the 9.8 m length and 1.6 m width of the published dimensions makes an early space sketch. The projection is 9.8 × 1.6 = 15.68 m². For arithmetic only, the planner adds 1.0 m on each of four sides. This is a hypothetical working envelope for illustration, not clearance. Separate spaces are needed for mixing, cooling, packing, and circulation. Replace every assumed allowance with the equipment drawing and applicable site requirement before using this sketch for procurement.
| Entry | Value | Basis and drawing consequence |
|---|---|---|
| Machine length | 9.8 m | Published YT-10 input |
| Machine width | 1.6 m | Published YT-10 input |
| Machine height | 1.9 m | Check overhead tasks separately |
| Machine projection | 15.68 m² | 9.8 m × 1.6 m |
| Inlet-end allowance | 1.0 m | Hypothetical input |
| Outlet-end allowance | 1.0 m | Hypothetical input |
| Operator-side allowance | 1.0 m | Hypothetical input |
| Opposite-side allowance | 1.0 m | Hypothetical input |
| Illustrative envelope length | 11.8 m | 9.8 m + 1.0 m + 1.0 m |
| Illustrative envelope width | 3.6 m | 1.6 m + 1.0 m + 1.0 m |
| Illustrative envelope projection | 42.48 m² | 11.8 m × 3.6 m |
| Other modules and common routes | Separate schedule | Excluded from both area figures |
Engineering note: The 1.0 m allowance has no legal-minimum status. Electrical components can specify working space requirements. Mark cabinet voltage, service face and door swing and apply the requirements of OSHA 1910.303. Working space for electrical service must be maintained rather than used for storage.
An early 42.48 m² working rectangle answers a limited question: how much ground projection those stated assumptions occupy. One completes the pancake plant layout by placing all the modules and checking the service tasks. A room-size quote which considers the machine projection of 15.68 m² to represent the whole system is incorrect.
Choose a Straight, L-Shaped or U-Shaped Flow
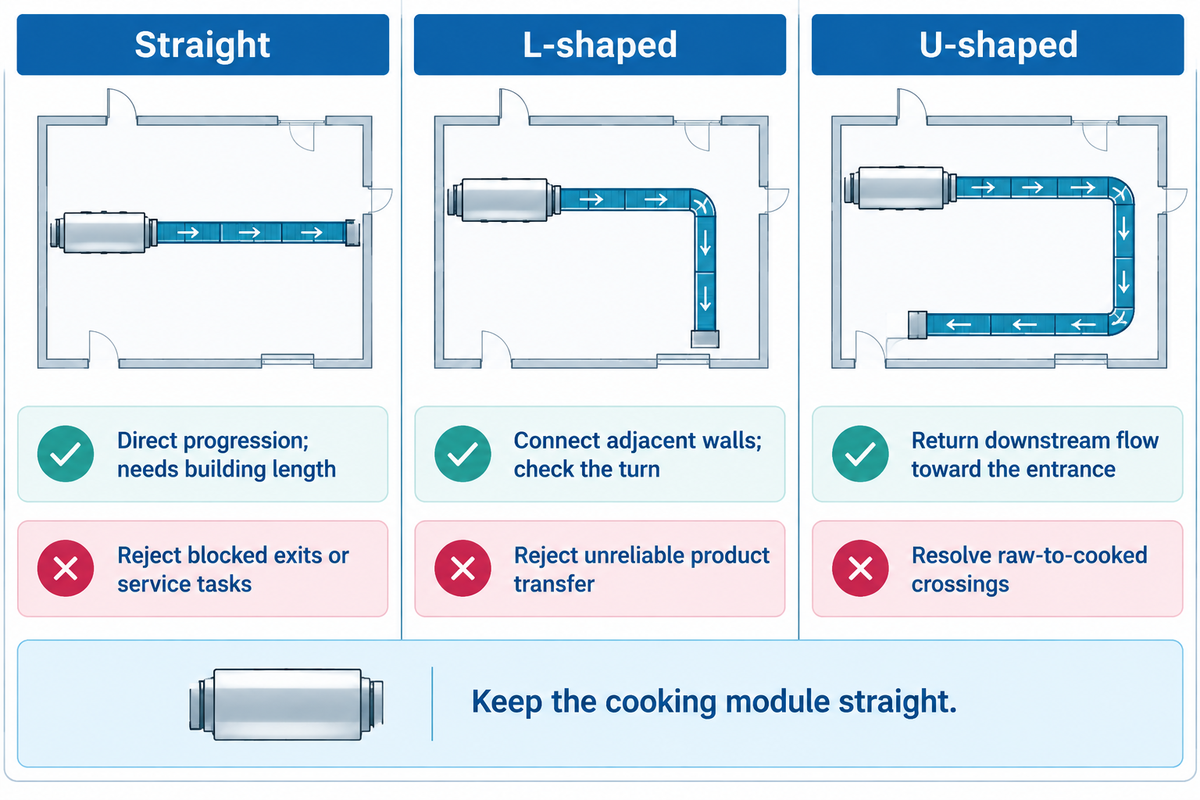
Fixed equipment and the length of the building may favor a continuous sequence with a few transfers. Consider a turn in a route with respect to doors and downstream positions. When judging space and staffing requirements, evaluate all alternatives with respect to the same equipment, service access, and product condition.
| Route | Advantages | Limitations and rejection condition |
|---|---|---|
| Straight | Direct progression and fewer deliberate bends | Needs sufficient building length; reject if discharge blocks an exit or service task |
| L-shaped | Connects modules on adjacent walls | Adds a turn or transfer; reject if fragile product cannot negotiate it reliably |
| U-shaped | Can bring downstream operations back toward the entrance end | Creates adjacent outbound and inbound routes; reject unresolved raw-to-cooked crossings |
A modular design offers alternatives at interfaces; it doesn’t make an oven bendable. Show whether an adjustable conveyor changes direction continuously or hands product across a gap. A row of pancakes can lose spacing at a bend even when the belt fits the room. Compare the same automation level: semi-automatic loading and a fully automatic line create different operator positions.
Planning scenario: Imagine a bakery with receiving and dispatch doors on the same wall. A U-shaped plan appears to work best because finished cartons return toward dispatch. The planner keeps the cooking machine straight and folds the conveyor downstream. At the return leg, however, the position of unpacked, cooked product faces the mixer supply route. Moving the mixer feed point or separating the movement changes the comparison. A second check finds that a removable conveyor section would have to cross the proposed packing station. The actual decision is therefore between complete operating arrangements, including those two conflicts, rather than between more attractive letter shapes. Any claimed labor saving must be based on the actual staffing and replenishment plan.
Vertical routing also requires a sectional drawing. In 29 CFR 1910.263, there are some provisions for bakery-equipment arrangements regarding conveyors above occupied routes and underside enclosures to prevent materials from falling. Height of the overhead equipment, guarding and access for cleaning and maintenance should be shown on that drawing.
For a fixed 9.8 m cooking module, changing the downstream route doesn’t change the length of the module itself. Analyze straight, L-shaped, and U-shaped routes, with the service boundary complete. Approve a folded route only after review of product transfers, access, and movements alongside and under the module.
Size the Cooling Path and Packaging Handoff Together
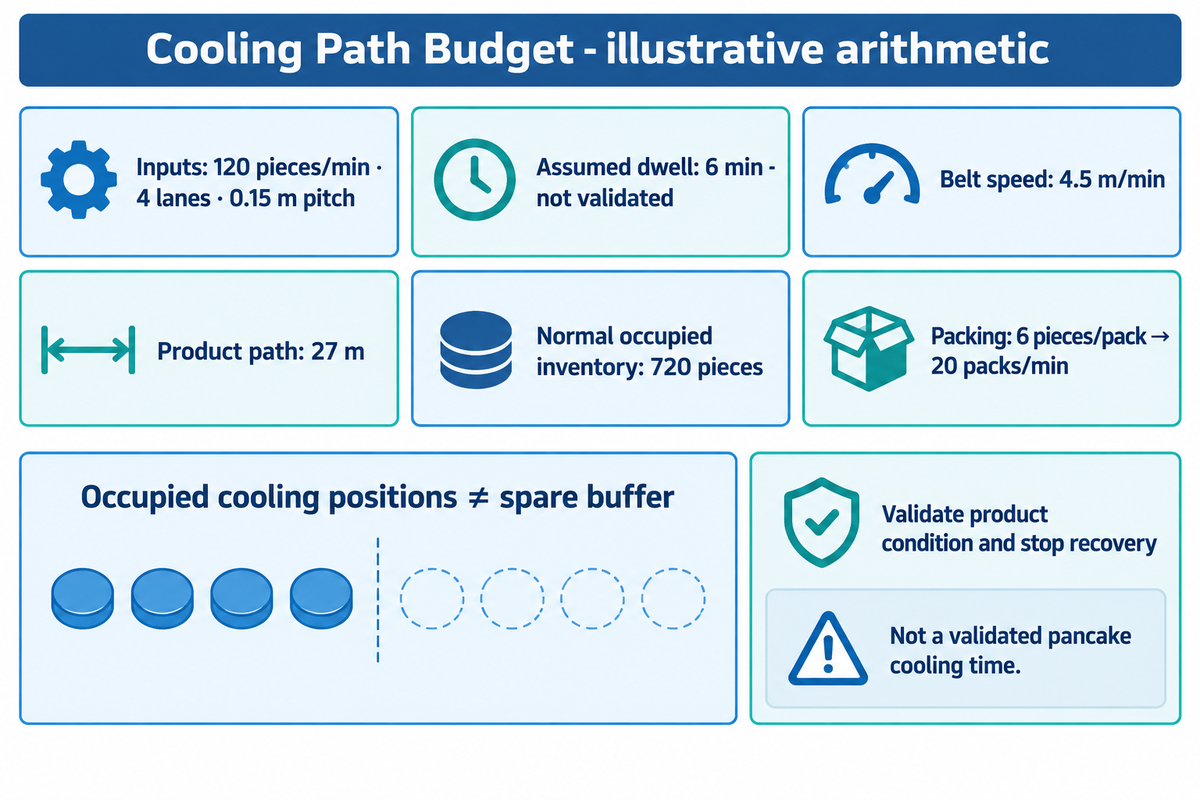
Size the cooling path based on the product rate, lane count, longitudinal pitch, and the residence time established for the product. Then, determine the packing handoff and interruption strategy. Belt geometry determines available travel time; food condition, ambient air and the validated process determine whether that time meets the product requirement.
The Cooling Path Budget separates three quantities: required product path, normal online inventory, and empty accumulation capacity. ASHRAE’s 2018 bakery-products handbook chapter describes cooling in relation to air conditions, spacing, and product size, with an example of bread production. Temperatures and cooling times of bread shouldn’t be copied into a pancake specification.
To illustrate a single layer conveyor, assume that 120 pieces/min are distributed equally to four lanes with 0.15 m center-to-center spacing of the product in each lane. This example shows how to do the math; it isn’t a validated pancake cooling time. The required space for the product plus the gap must fit the pitch.
Speed = piece rate × longitudinal pitch ÷ lane count
120 pieces/min × 0.15 m ÷ 4 = 4.5 m/min.
Product path = belt speed × residence time
4.5 m/min × 6 min = 27 m.
Normal online inventory = piece rate × residence time
120 pieces/min × 6 min = 720 pieces.
Nominal packaging rate = piece rate ÷ pieces per pack
120 pieces/min ÷ 6 pieces/pack = 20 packs/min.
Those equations assume steady flow, no overlap and no extra transfer delays. The 27 m figure is product travel, not a building length. A spiral or several tiers may fit travel into a smaller ground projection, subject to actual product handling and access.
“A spiral provides that in a relatively small footprint.”
A packaging stop shows the missing capacity. If the illustrative upstream rate continues at 120 pieces/min for a two-minute stop, an additional 240 pieces must be held, diverted or prevented through coordinated upstream stopping. The existing 720 pieces already occupy the normal cooling path. When packing restarts at exactly 20 packs/min of six pieces, inflow and outflow remain equal; the extra queue won’t drain. Determine usable free positions and a recovery rate or controlled restart. The University of Texas work-in-process teaching model differentiates process inventory from protection against flow variation and failure of machines.
Can I integrate a pancake line with my existing packaging machine?
You can implement an existing packaging machine when the tested product format, sustained rate and arrangement of the infeed match the line discharge. Check belt height, lane merging, stack size and stop signals. The sealing unit’s advertised maximum speed is only one input; stable feeding and recovery after interruption determine the usable interface.
Test the smooth pancake surface, sticking tendency and actual orientation at the time of transfer. If the saleable item is a sandwich, calculate finished sandwiches rather than counting both shells as packed items. Record reject handling and who supplies the interface PLC logic. Ensure controls for packing and cooling meet the requirements of 21 CFR 117.80.
At 120 pieces/min, a six-minute arithmetic dwell occupies 720 pieces along a 27 m path at 4.5 m/min. None of those occupied positions is automatically spare buffering. Replace the assumed dwell with product-trial results and determine the response to a packaging stop before accepting the cooling layout.
Draw Raw Materials, People and Waste as Separate Routes
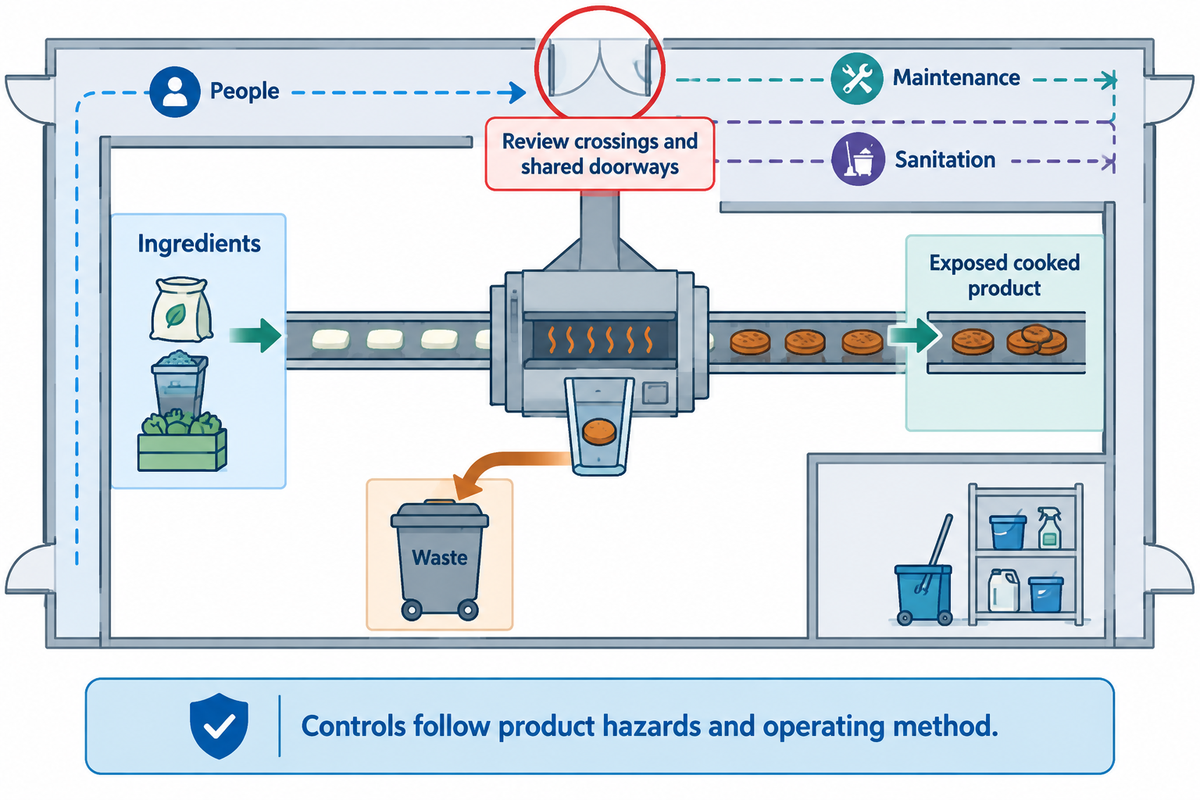
Draw the routes for the ingredients, exposed cooked product, personnel, waste and cleaning equipment, etc. on the machine layout. Carefully consider all crossings and shared doorways. Appropriate separation follows the product hazards and operating method, so the review must include how the plant cleans, replenishes, repairs and restarts equipment.
In accordance with applicable U.S. 21 CFR 117.20, adequate space and contamination controls could include location, time, partitions, airflow or other effective means. Hygiene therefore requires an operating plan alongside the walls on the drawing.
- Ingredients: show flour handling and batter replenishment without carrying open ingredients across exposed finished product.
- People: locate operator stations, handwashing access and controlled changes between tasks.
- Waste: give rejects and used packaging a route that avoids clean replenishment.
- Sanitation: locate removed parts, cleaning equipment and protected clean-tool storage.
- Maintenance: show component access and how tools enter the appropriate area.
Make sure the cleaning regime is confirmed before adding a wash station. 21 CFR 117.35 differentiates between low-moisture food-contact surfaces and wet-processing conditions. It also addresses the protection of storage of utensils after cleaning. Not all pancake products are low-moisture simply because they’re baked.
Establish if the product is ready-to-eat and exposed before packaging, and if a later treatment controls the relevant hazard. For facilities subject to the preventive-control requirements, 21 CFR 117.130 defines the evaluation of environmental pathogens in the stated exposed ready-to-eat conditions. The food-safety team should establish this design basis before the layout of cooling and packing zones is finalized.
Mark each crossing with an owner and an actual control: rerouted movement, controlled timing, an enclosure or another justified measure. A buyer’s objection that “we already have enough floor space” doesn’t consider operational conflicts. Food safety standards aren’t satisfied by simply labeling an area hygienic, and factory audits require support process controls.
Find the Space Hidden at Transfers and Changeovers
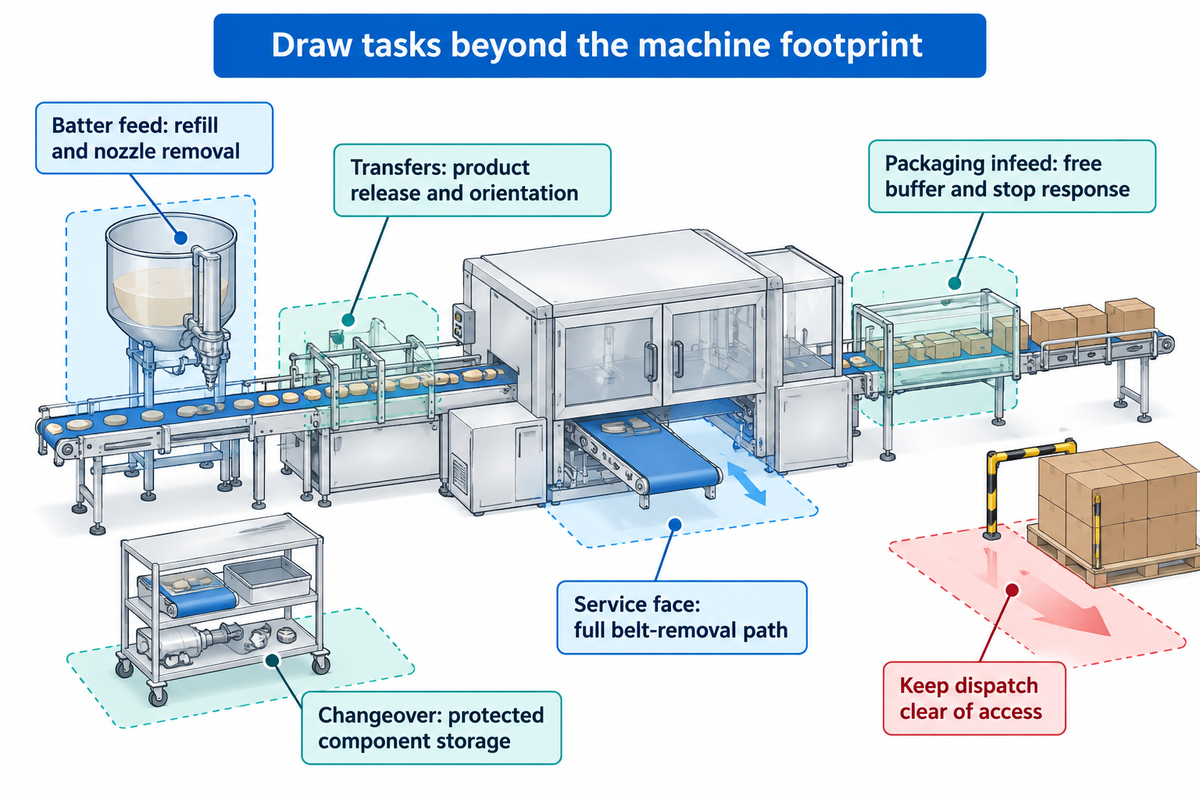
Inspect transfers and changeover tasks as physical operations. Define input and output conditions for each. Product release, lane merging, replenishment and parts removal can consume space beyond the main machinery.
| Location | What can consume the space | Decision before drawing release |
|---|---|---|
| Batter feed | Tank movement, top-mounted hopper access and nozzle removal | Show refill and cleaning tasks |
| Depositing machine | Deposit-head access and batter return | Check the actual depositor and viscosity range |
| Cooking discharge | Flipper, takeoff and product landing | Trial surface release and orientation |
| Lane merge | Pitch change and rejected product | Define merge geometry and reject route |
| Filling station | Replenishment and dismantled food-contact parts | Assign filling-system service access |
| Packaging infeed | Stack formation and queued product | Define free buffer and stop response |
| Service face | Open guards, extracted belts and tools | Draw the full removal path |
| Recipe change | Spare baking plates and clean components | Provide protected storage and drying where required |
| Finished packs | Inspection, cartons and pallet movement | Keep dispatch clear of machine access |
Changeover scenario: A buyer intends to alternate production of plain pancakes and a filled product. The fully automatic pancake equipment fits, and the supplier has included an optional filler. During the drawing review, the production supervisor traces how a worker removes the filling contact parts, where the parts are cleaned, and how they return dry and protected. The maintenance lead then draws the extraction route for a conveyor belt. Initially both tasks use the same space reserved for empty cartons. Moving carton replenishment to the other side resolves a practical conflict before installation. Product trials will have to study filling behavior and surface uniformity. Buying automation alone doesn’t remove the manual tasks surrounding a fully synchronized production sequence.
The equipment and utensil provisions in the sources above connect access with maintenance and sanitation operations. Use those requirements to request task envelopes. A dorayaki production machine and a plain-product pancake machine may have different dismantling tasks even when their nominal production capacity matches.
For the illustrative 20 packs/min interface, a clear infeed rectangle isn’t sufficient, unless it also accommodates stacking, rejects and stoppage response. Assign those functions before comparing quotations. The most beneficial spare space is adjacent to a defined task, and its purpose is illustrated, as opposed to an unrepresented space between production lines.
Reserve Expansion Space Without Blocking Today’s Work
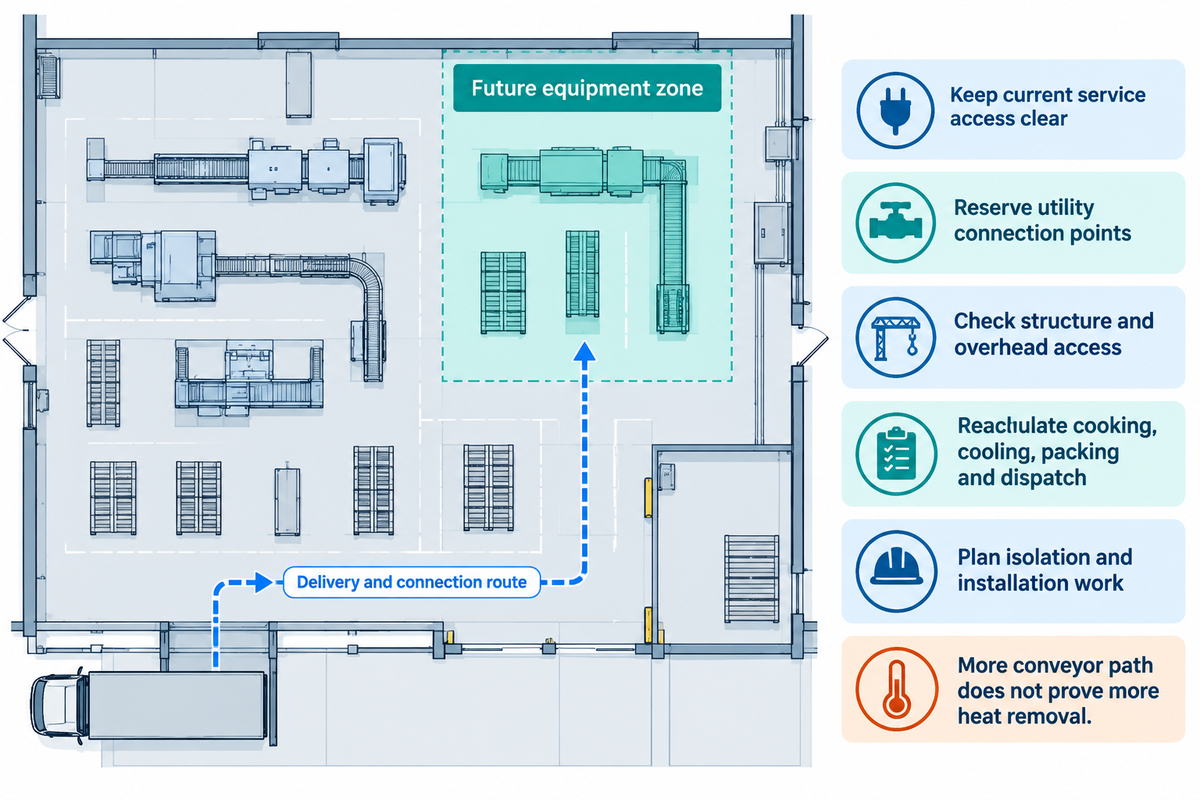
Reserve space for future equipment in a zone that has a credible route for delivery and connection. Current access for service and movement of materials should remain unchanged. Modular lines can make future interfaces easier to plan, but establishing additional output capacity by a reserved rectangle doesn’t mean that additional output can be introduced without disruption.
For mechanical handling where applicable, 29 CFR 1910.176 requires sufficient safe clearances and unobstructed aisles. The applicable electrical working space should be kept clear also. Production facilities should distinguish future module space from space that’s already committed to circulation or maintenance.
- Draw the future module and the route by which it enters the production plant.
- Reserve its proposed utility connection points without obstructing current access.
- Check structural loading, ceiling access and overhead-conveyor protection where relevant.
- Recalculate cooking, cooling, packaging and dispatch together for the proposed output.
- Plan isolation and installation work around the site’s actual production and hygiene constraints.
For the example of a cooler, if the output was increased to 240 pieces/min, four lanes at 0.15 m pitch and with the assumed six minute dwell, this would give a product velocity of 9 m/min with 54 m of product path and 1,440 pieces on-line. Each pack would contain six pieces, requiring a nominal packing rate of 40 packs/min. These are geometric consequences and don’t indicate that the cooler is able to remove twice the heat.
A 54 m product path requires a new thermal and handling design, even if modular conveyors fit the reserved zone. Check the same future requirement against the cooking module, cooler, packer and utilities. Protect present-day access while deciding which equipment can expand and which would need replacement.
Freeze Utilities, Scope and Layout Costs Before Ordering
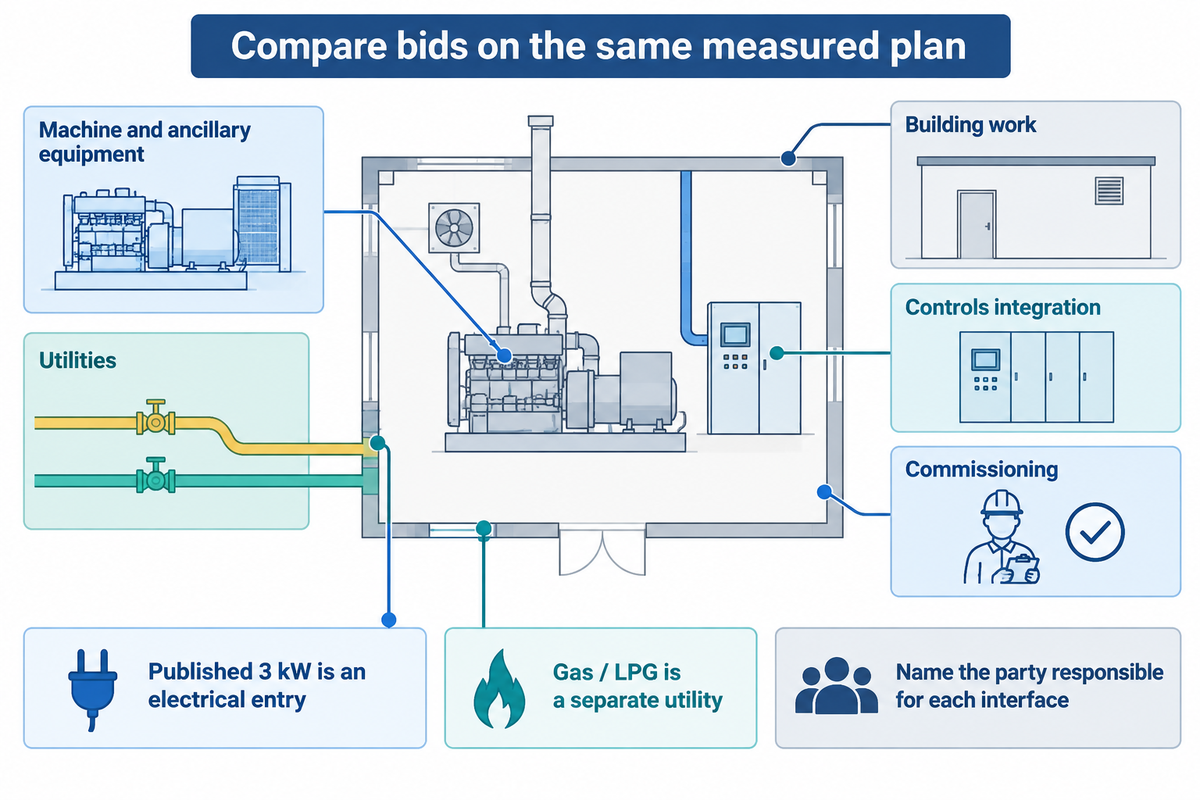
Costs for laying out equipment can be frozen by defining the machine and ancillary equipment, utilities, building work and commissioning to specific quotation limits. Compare supplier scope drawings on a single measured building plan. Use the same product format and sustained output so a lower machine price does not conceal missing cooling, packing or site work.
The YT-10 public table lists 3 kW electrical load alongside natural gas or LPG. Keep gas and electricity as distinct utilities; 3 kW isn’t the full thermal demand or total installed plant load. Plant-space and ventilation provisions of 21 CFR 117.20 belong in the site work scope. Leave the setting of the relevant installation requirements for these to the appropriate site specialists.
| Work package | Drawing or schedule required | Who must be named |
|---|---|---|
| Product and rate | Format, saleable pieces per hour and operating basis | Buyer production lead |
| Mixing and feed | Tank positions, batter route and refill method | Included supplier or buyer |
| Cooking module | Dimensions, baking time controls and service faces | Equipment supplier |
| Takeoff and transfers | Heights, gaps, orientation and rejection | Interface owner |
| Cooling | Trial basis, path, air conditions and free accumulation | Cooling-system owner |
| Filling and pairing | Product route and cleaning boundary | Included supplier or buyer |
| Packaging | Pack size, sustained rate and stop/restart signals | Packaging integrator |
| Utilities | Connected loads, peak demand and connection positions | Site services lead and supplier |
| Building work | Floor, drains, access openings and ventilation | Buyer or named contractor |
| Controls integration | Interlocks, downstream stop and recovery sequence | Named controls party |
| Commissioning | Trial materials, acceptance scope and training | Buyer and commissioning lead |
| Service provision | Spare parts, electrical components and after-sales terms | Contracted service party |
For a potential food manufacturing customer, evaluation criteria would be the agreed saleable pancakes per hour, losses in the transfer system, and the process conditions prevailing at the time of the trial. For procurement, total cost of ownership includes the agreed site and service scope. Maintenance requires access drawings and a parts list. Together these requests make industrial food production machinery easier to compare without a speculative turnkey price.
Ask which tasks remain manual before opting to automate them. Fully automated pancake production still requires replenishment and sanitation. In today’s competitive production facilities, industrial systems also require an agreed stop and restart sequence across supplier boundaries. A proposal for continuous production should state the basis for operator intervention and uptime or energy efficiency figures. A description of a fully automatic line on its own accounts for none of these.
For configuration discussions, please use the pancake line product and quotation page. If needed, keep frozen food handling and a sandwich pancake option in a separately defined downstream scope; treat a change to soft-waffle equipment as a separate equipment configuration. Product names shouldn’t silently alter the quoted equipment boundary.
A 3 kW published machine entry is one utility input. A plant-wide energy budget should be established prior to evaluating quotations. Comparable bids should be requested for the same equipment scope, connections, and commissioning. The named common scope enables the buyer to understand price differences.
Frequently Asked Questions
What are the four types of production layout?
View Answer
The four common production-layout categories are process, product, fixed-position and cellular layouts. Process layouts group similar work; product layouts arrange operations in sequence. Fixed-position layouts bring resources to a stationary product, while cellular layouts group resources around a product family. Pancake food production usually involves a sequential product route. Straight, L-shaped and U-shaped drawings describe that route’s geometry rather than replacing those four categories.
What is factory layout design?
View Answer
Factory layout design assigns space to equipment, operations, storage and movement within a building. In a pancake production plant, it connects the process sequence with actual doors, columns, service access and utility points. The useful deliverable includes both a machine arrangement and the operating routes around it. A floor plan becomes actionable when dimensions, product conditions and responsibilities are clear enough for the parties supplying and installing the equipment.
Can you give me an example of a facility layout?
View Answer
A sequential pancake facility can place batter preparation upstream of depositing and cooking, followed by takeoff, cooling and packaging. Receiving and waste routes can run outside the exposed cooked-product route, with access to service faces retained. This is a conceptual sequence rather than a fixed room plan. Actual machine dimensions, product trials, building restrictions and hygiene controls determine whether the installed arrangement should remain straight or turn before packaging.
Do I need special ventilation for a pancake production line?
View Answer
Ventilation should be designed for the actual cooker, heat, moisture, fuel and product exposure. Establish extraction and replacement-air needs with the equipment supplier and site specialist. Applicable food and combustion requirements determine the installation; a line label doesn’t specify a universal airflow or filtration grade.
Are spare parts readily available for imported machines?
View Answer
Availability depends on the contracted service arrangement. Obtain an identified critical-parts list, local stock information and written lead times before ordering. Include the storage and replacement access those parts need when reviewing the equipment layout.
What determines pancake production line cost?
View Answer
Cost depends on the agreed product, sustained production capacity, automation and included process modules. A cooker-only price and a complete installation price cover different obligations. Cooling, filling, a wrapper, inspection, controls integration and utility connections can sit outside the main equipment quotation. Building changes, shipping, commissioning and training also need clear owners. Compare the same scope, including what remains manual, before judging the difference between two proposals. Food processing sites may also need project-specific sanitary, electrical, fuel and ventilation work. Ask each supplier to mark inclusions and exclusions directly on the same measured building plan. That gives the buyer a basis for collecting the missing contractor quotations and calculating the complete project cost without relying on a generic price range.
Bring a measured plan to the layout discussion. Share your product format, required output, existing packer details and building restrictions with UDTECH. Start from the waffle and pancake equipment range and identify the modules your project needs.
DD has prepared this planning guide based on publicly available manufacturer information, primary regulatory sources and identified technical references. Example numerical layouts use stated assumptions and aren’t commissioned designs. Product trials and the site’s specific requirements will define the final equipment and operating conditions. Brand information is available on UDTECH’s company page.
Related Articles and Planning Resources
- Pancake process, capacity and acceptance checks
- Waffle and pancake equipment acceptance guide
- Pancake equipment configuration
- Waffle and pancake product families
References & Sources
- FDA: HACCP Principles and Application Guidelines, adopted 1997.
- 21 CFR 117.20: Plant and grounds; 117.35: Sanitary operations; 117.40: Equipment and utensils; 117.80: Processes and controls.
- 21 CFR 117.130: Hazard analysis.
- 29 CFR 1910.176: Handling materials; 1910.303: Electrical installations; 1910.263: Bakery equipment.
- ASHRAE: 2018 Refrigeration Handbook, Chapter 41, Bakery Products, bread-specific technical context.
- Paul A. Jensen, University of Texas: Work in Process, manufacturing inventory model.
- Shane Whitaker, BakingBusiness: Spirals offer space-saving design, May 31, 2013.